Mobile Notary Servic...
204.00 Dollar US$
12.00 Dollar US$
Real Estate Services
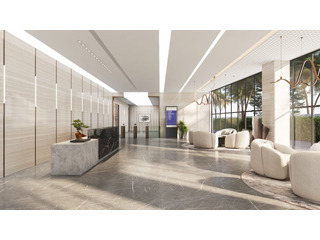
Our architectural CAD drafting services provide accurate and detailed technical drawings, guaranteeing precision, efficiency, and successful project execution. We create comprehensive drawings, elevations, sections and construction plans specifically for residential, commercial, and industrial projects. When used in conjunction with 3D rendering for interior design, these drawings give an immersive view of layouts, materials, light, and furnishings, come across as a true representation. By streamlining the communication process, this integrated workflow enables architects, designers, builders and their clients to clearly convey their concepts, avoid costly changes, speed up the approval process and confidently make decisions before work starts on site, leading to smoother projects and outstanding design outcomes. Our CAD drafting and 3D interior rendering services enhance your designs with expertise.
Published date:
August 26, 2026
Modified date:
August 26, 2026
Region:
New York
City:
New York City
City area:
Brooklyn
Address:
348 Coney Island Avenue, #2021 Brooklyn
Views
36


Useful information
User
Tel.: 6263145078
Contact publisher
You must log in or register a new account in order to contact the publisher


Mobile Notary Servic...
204.00 Dollar US$

Cahill Plumbing, Sew...
Free

Business Transfer Se...
Check with seller


Heating That Adjusts...
Check with seller
